
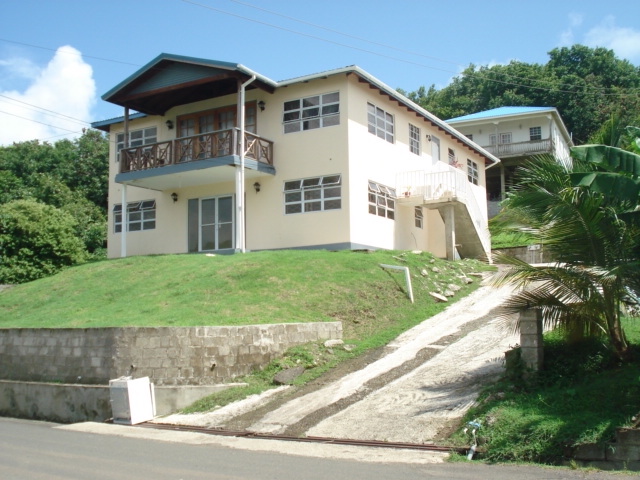
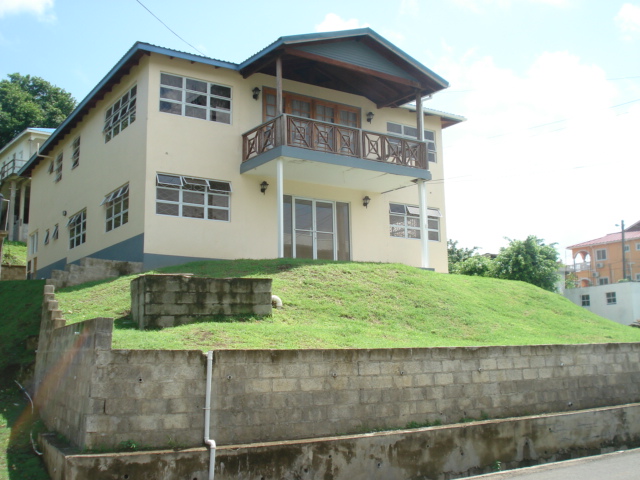
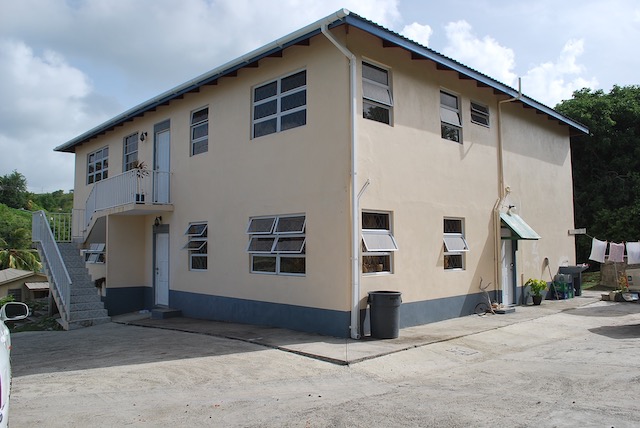
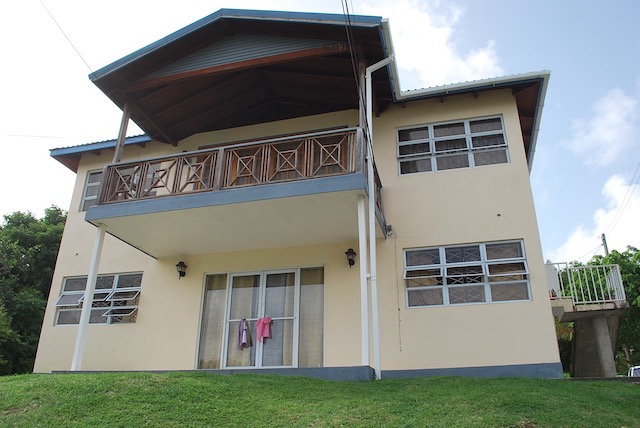
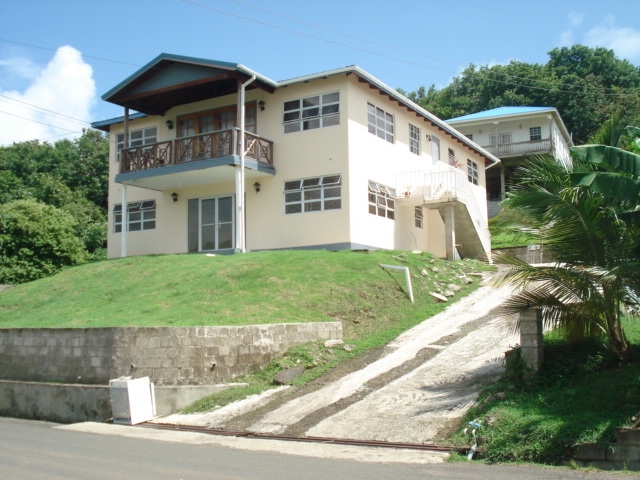
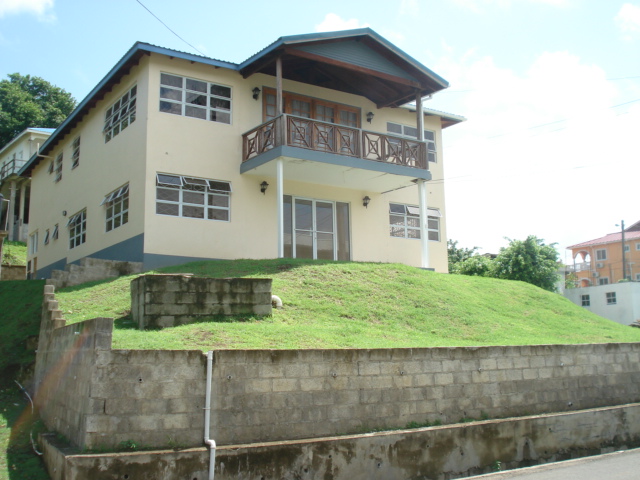
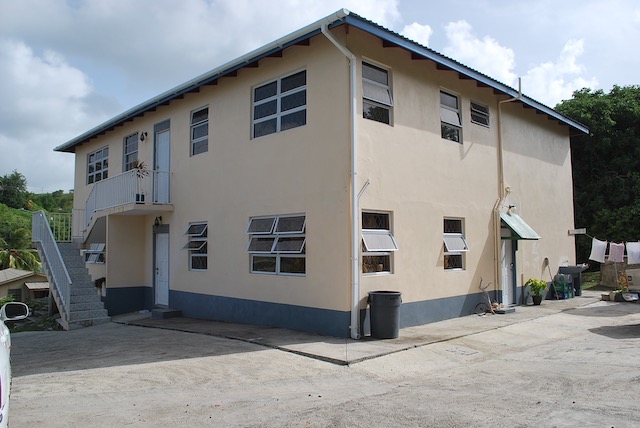
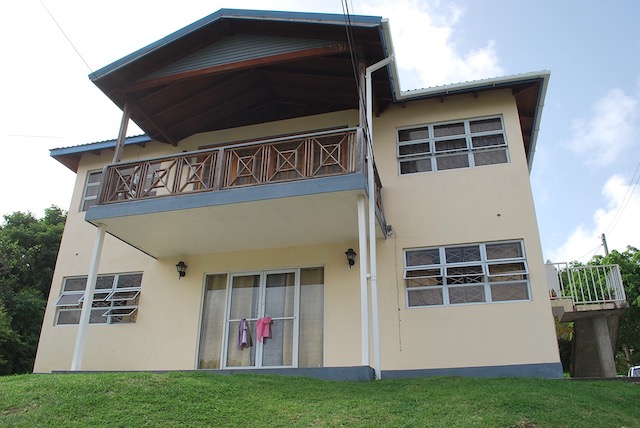
RESIDENTIAL/COMMERCIAL BUILDING
- Two storey reinforced concrete & concrete blockwall structure.
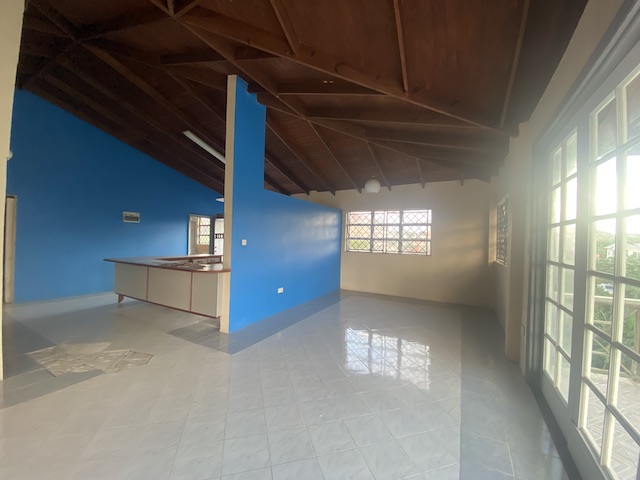
- Treated Timber Roof Frame, close boarded with T1-11 Plywood and
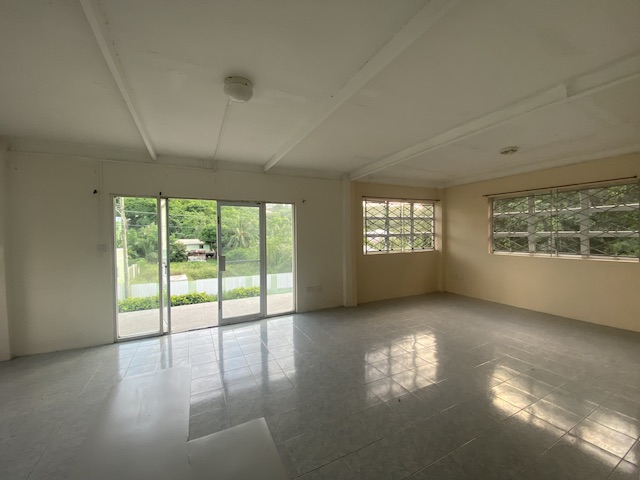
clad with Aluzinc Roof Sheeting. - All Floors finished with Ceramic Floor Tiles.
- Internal & External Walls finished with ½” to 5/8” cement mortar, and
primed and painted with 2 finishing coats of Emulsion Paint. - Reinforced concrete Retaining Walls North & South
- Retaining Walls to front, back, and side of property.
- Concrete Parking area to accommodate 5 – 6 cars
- Concrete Driveway
- All services connected. (Water, Sewerage, Electricity)
Accommodation:-
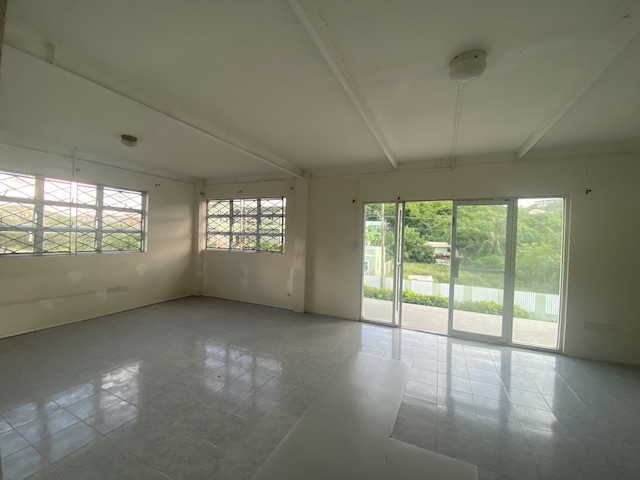
GROUND FLOOR (approx. 1,800 sf):-
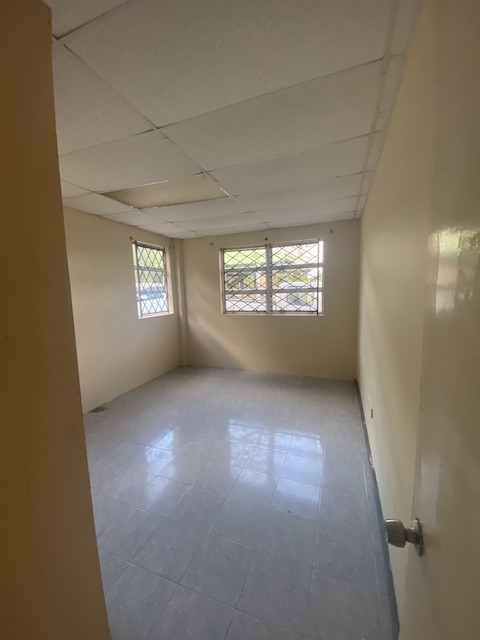
Burglar Proofed
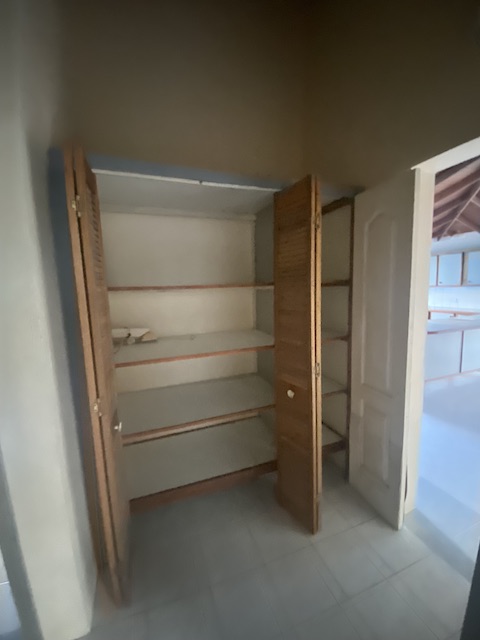
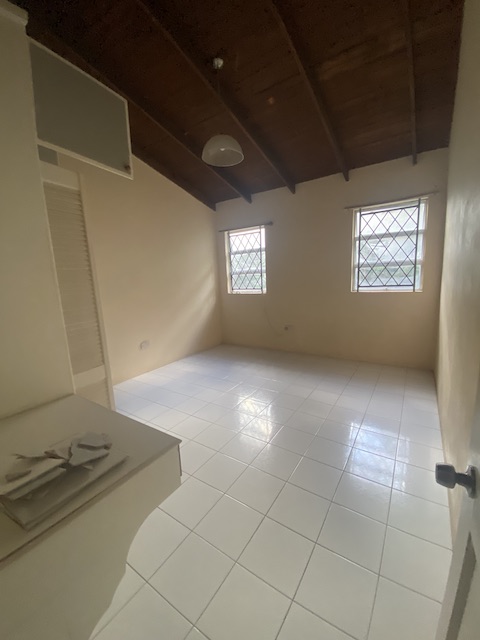
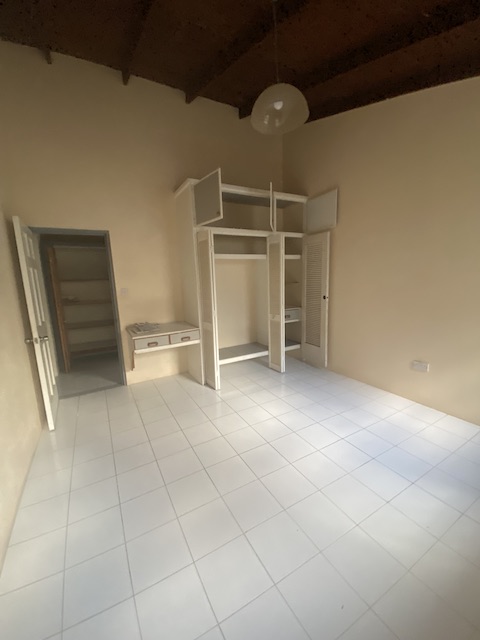
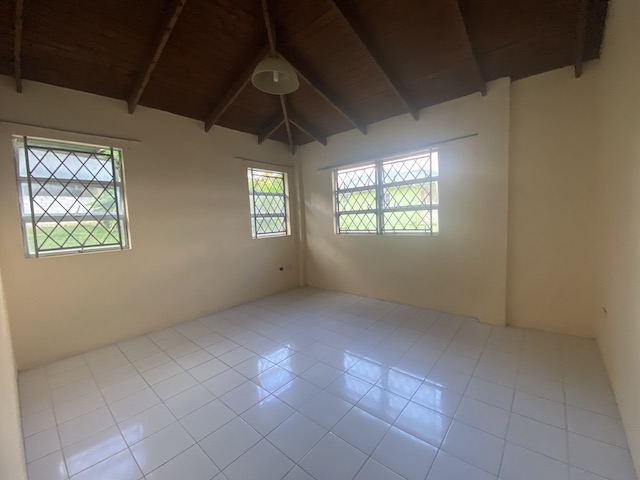
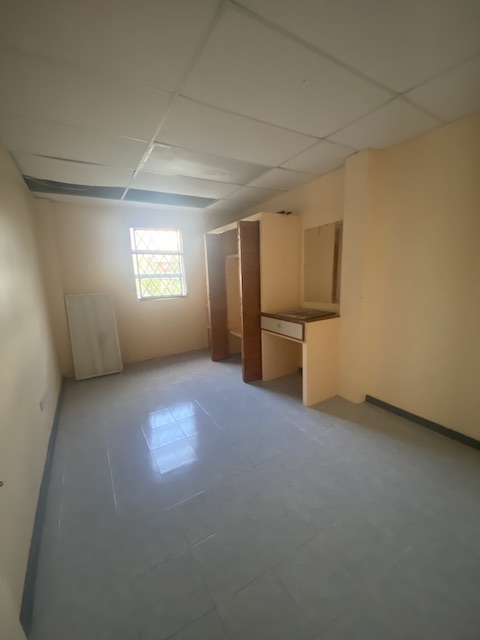
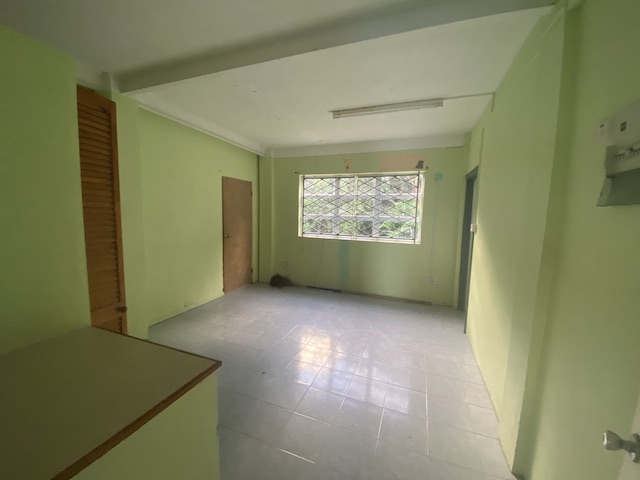
(2) Three Bedrooms complete with built in Closets
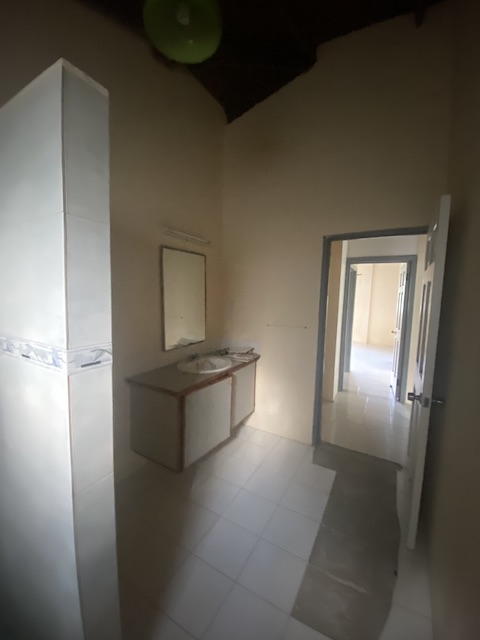
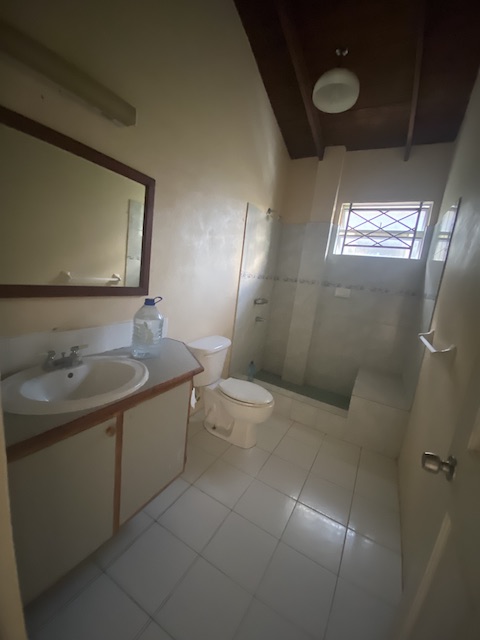
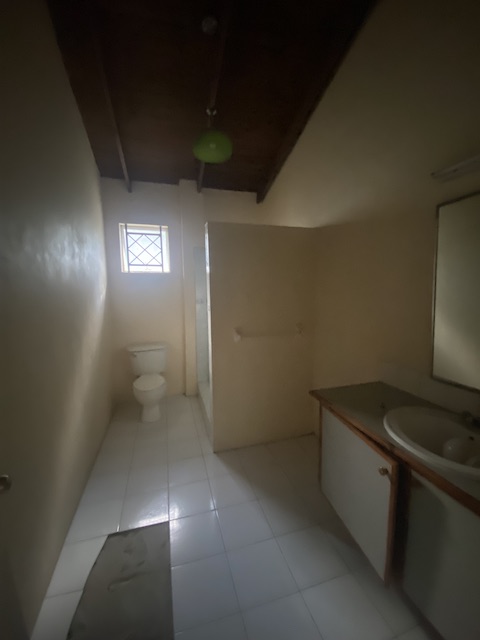
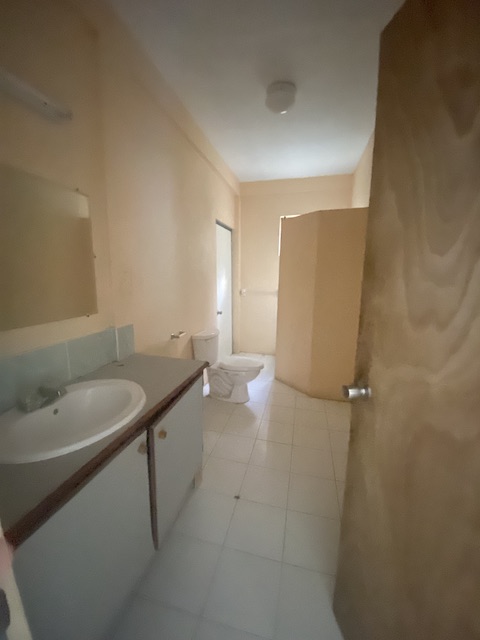
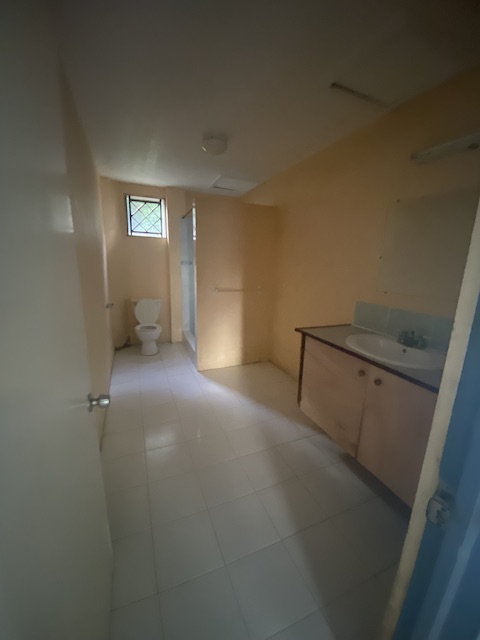
Two Bathrooms complete with Shower Stalls. & Vanity Cupboards
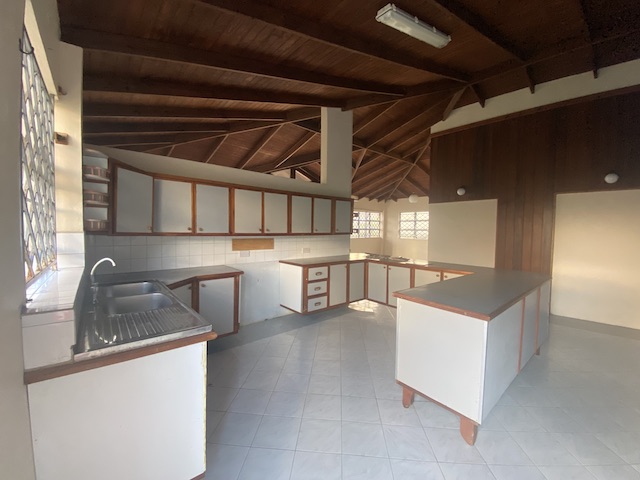
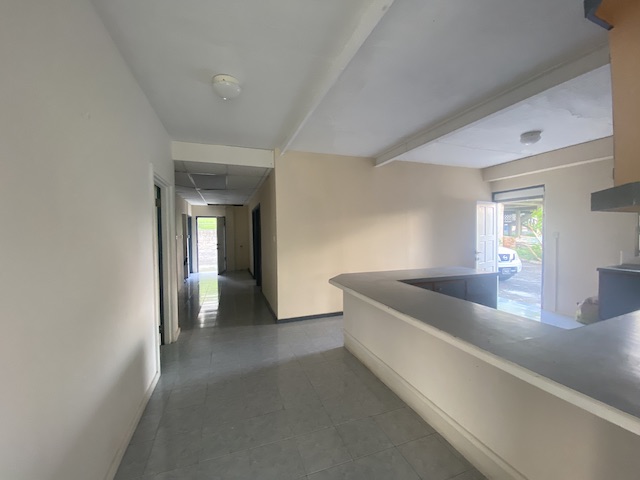
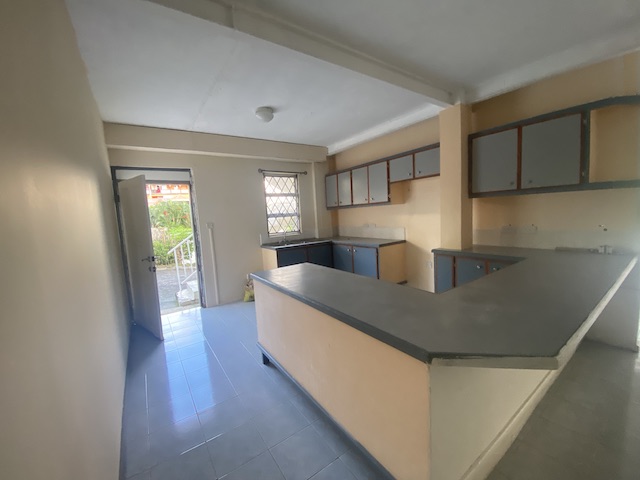
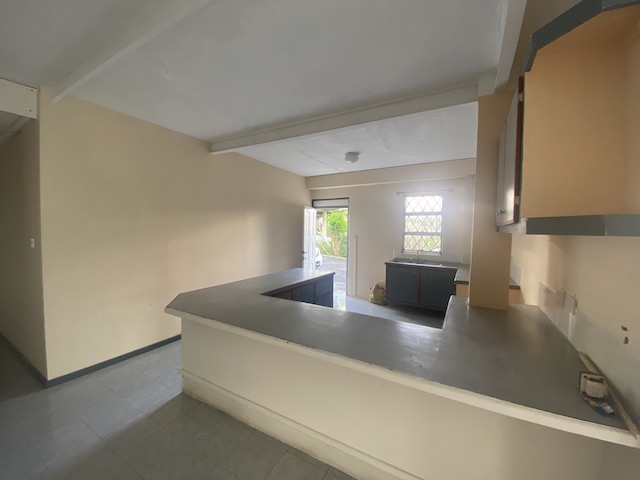
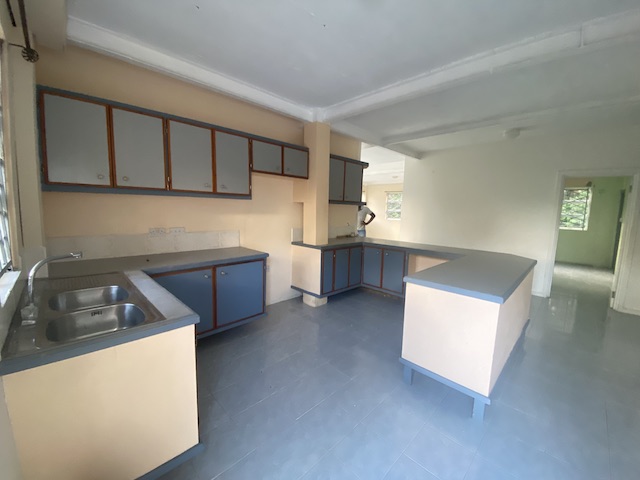
Kitchen
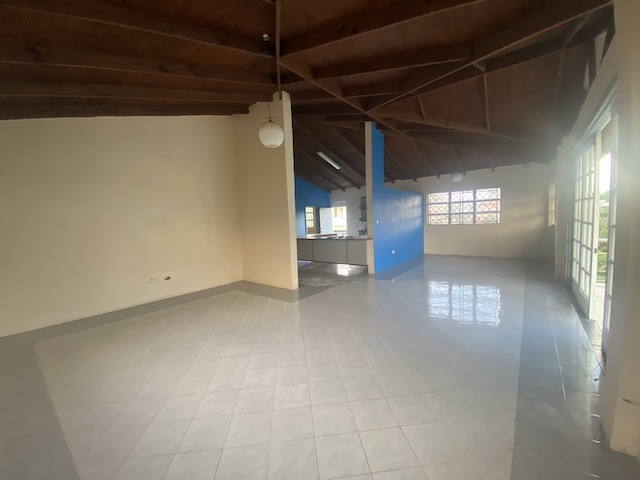
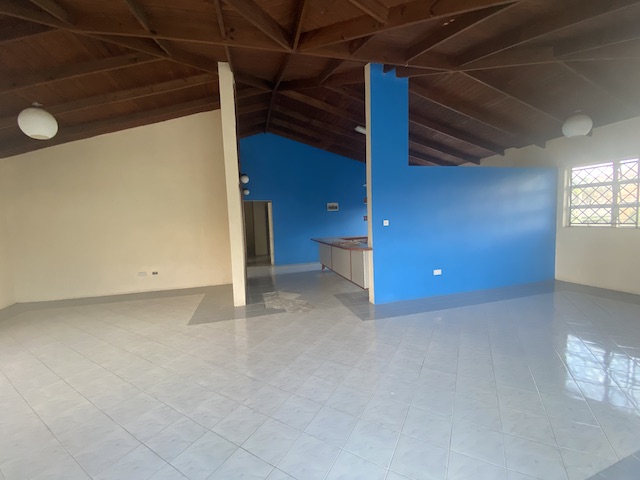
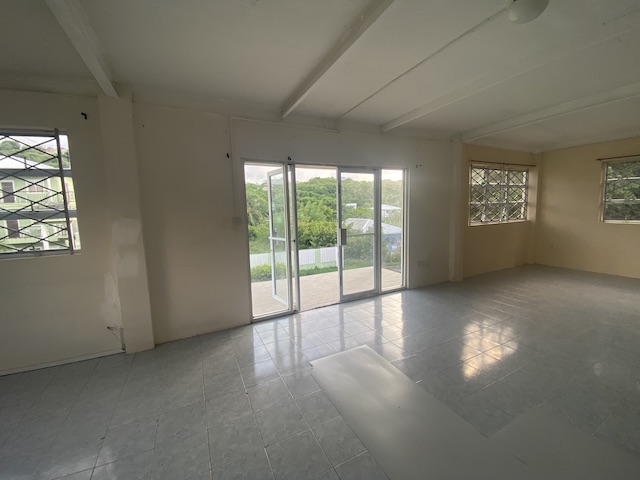
Living and Dining Room
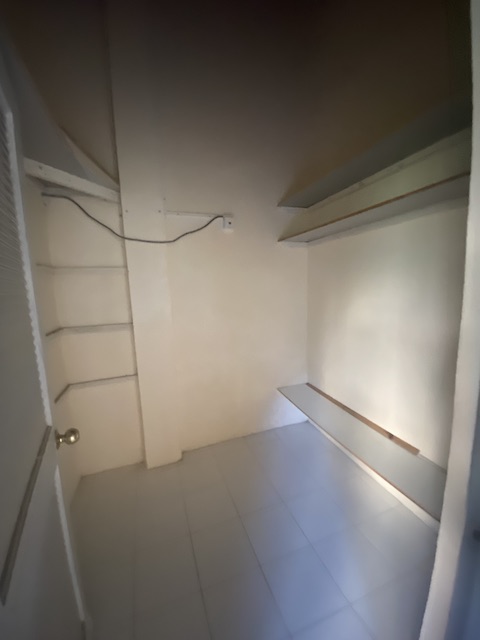
Storage area & provision for Laundry area.
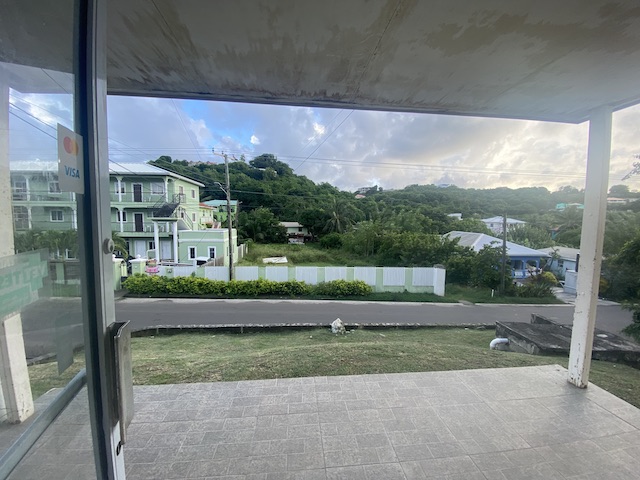
Front Porch.
110 & 240 Electrical Power throughout.
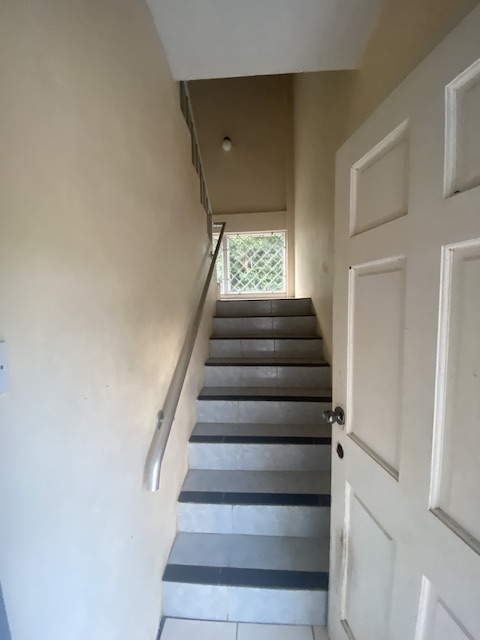
FIRST FLOOR (approx. 1,800 sf):-
(1) Burglar Proofed
2 Bedrooms
(3) 2 Bathrooms
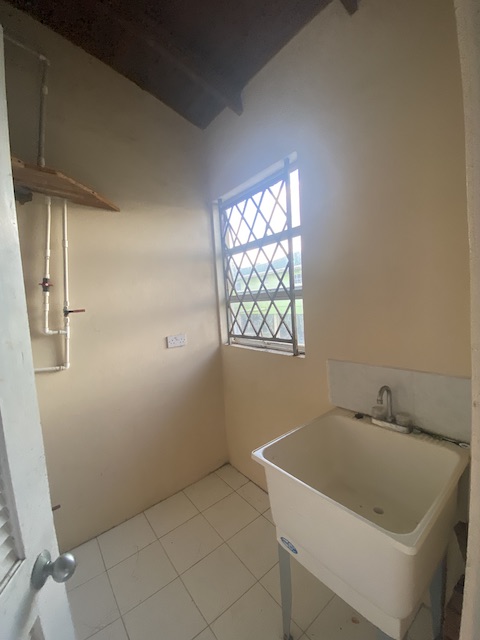
(4) Laundry area
(5) Study
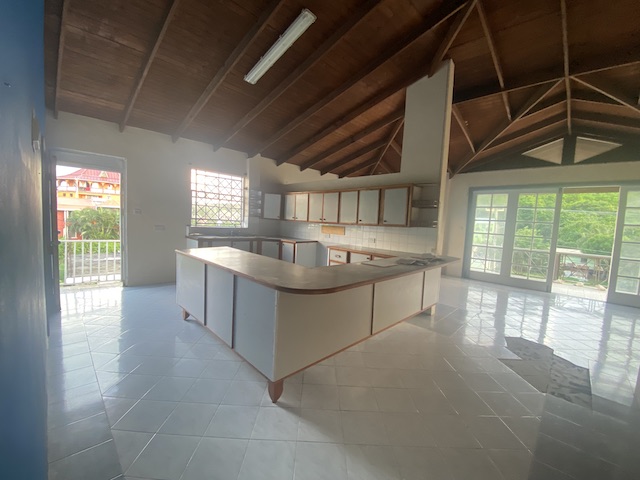
Kitchen
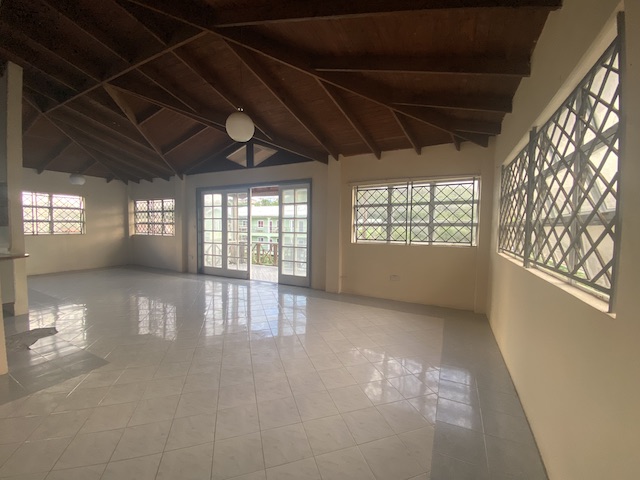
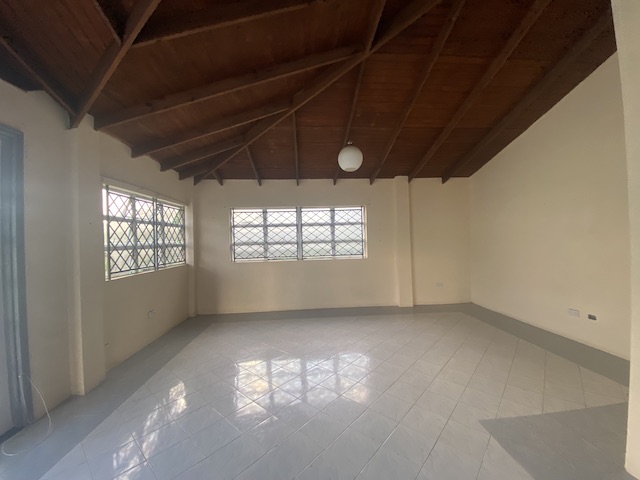
Living & Dining Rooms
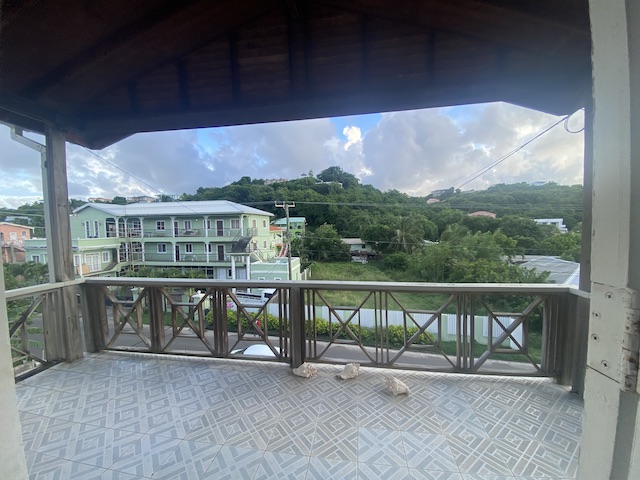
Front Balcony