
Aronvale in Beausejour remains one of the North’s most desirable residential enclaves, offering proximity to Rodney Bay, shopping, schools, beaches, and essential services. With its secure setting, multi-family configuration, and strong rental potential, this property is ideally suited for buyers seeking a primary residence with income options, a second home, or a strategic long-term investment in Saint Lucia’s thriving northern corridor.
Positioned within this highly regarded community, this modern, stand-alone corner residence offers an exceptional opportunity for qualified buyers seeking a versatile home with strong lifestyle appeal and multi-family flexibility. Located inside a gated compound with 24-hour manned security, concrete paved roads, and well-maintained surroundings, the property combines privacy, security, and thoughtful architectural design — ideal for extended families, dual living, or income-generating potential.
The home occupies a prime corner lot with dual access, allowing convenient entry to both the main residence and the secondary dwelling unit. Clean architectural lines, crown mouldings, and a tasteful modern colour palette enhance the property’s contemporary aesthetic. Available for sale sale inclusive of appliances and most of the furnishings.
Main Residence – Ground Floor Living Designed for Flow
The main level features an intuitive open-plan layout that balances comfort and entertaining:
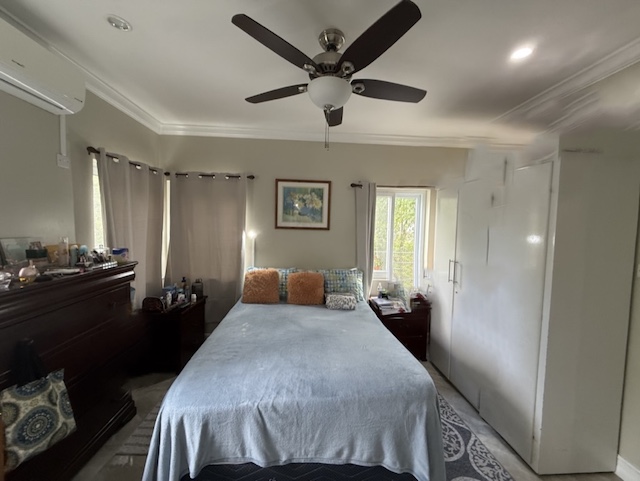
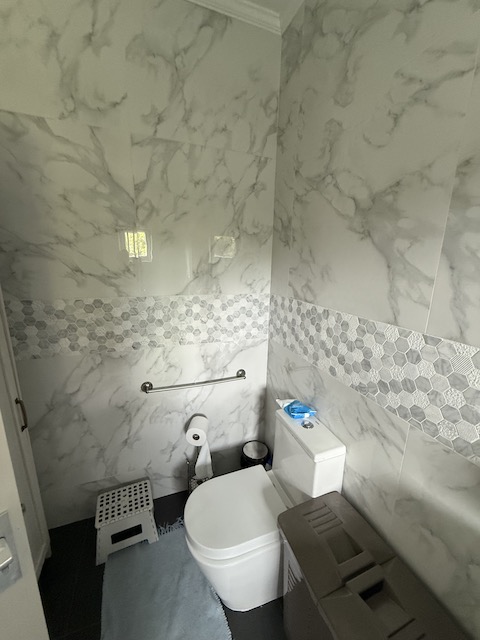
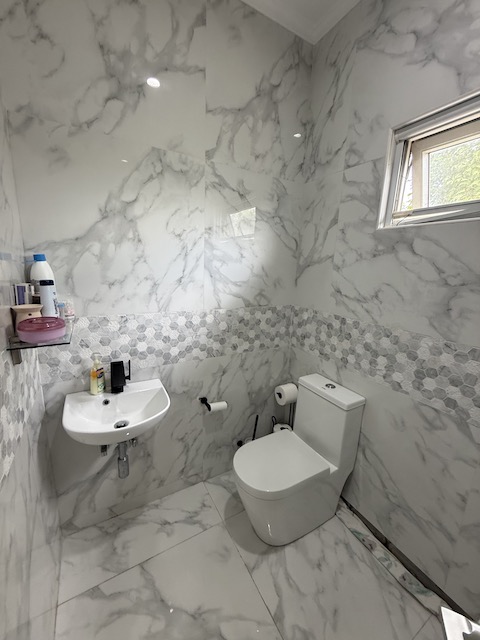
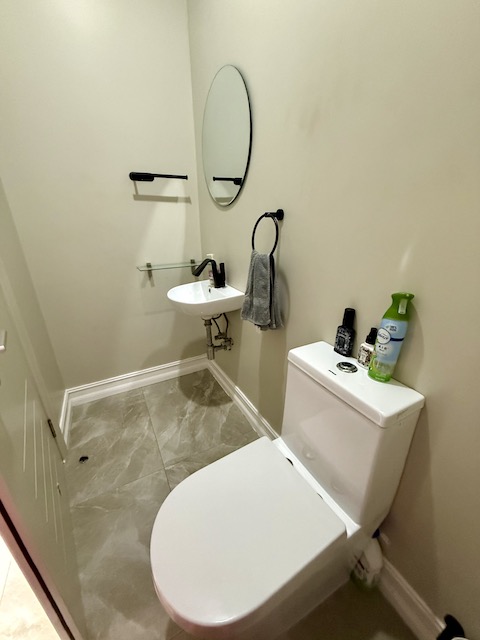
- Ensuite bedroom and separate powder room for guests
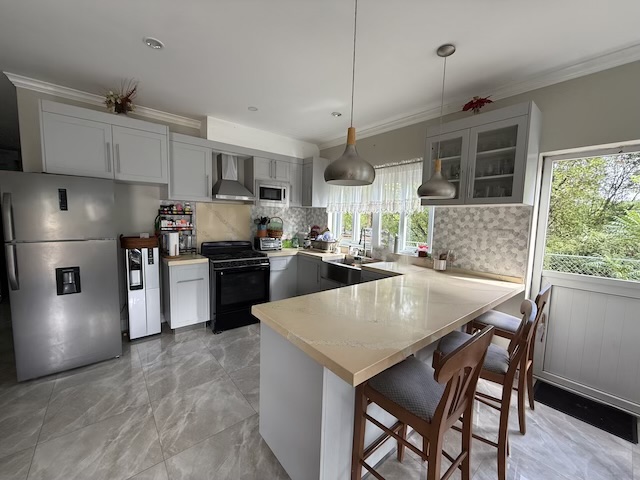
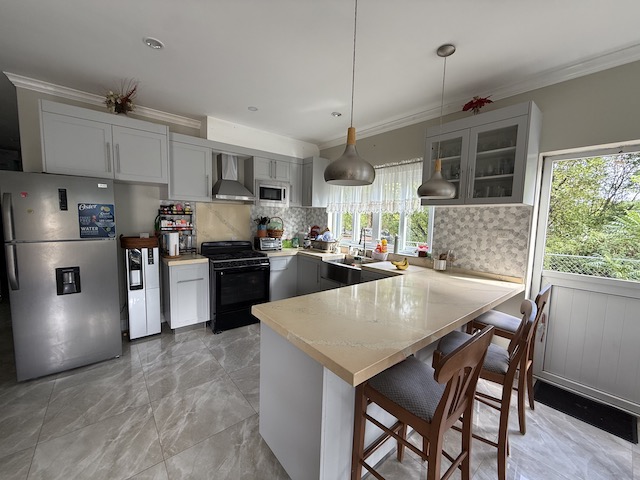
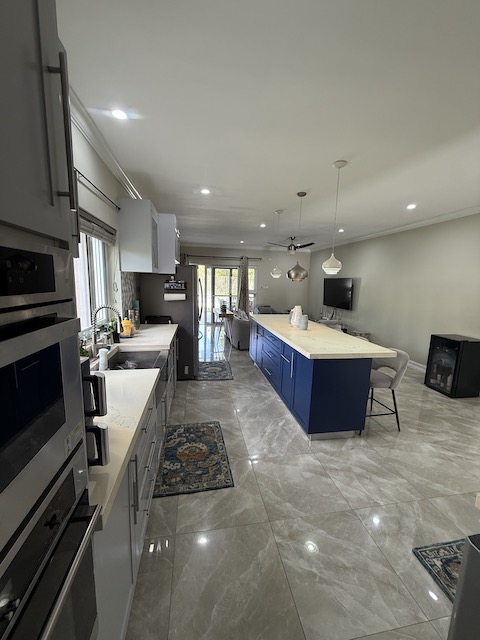
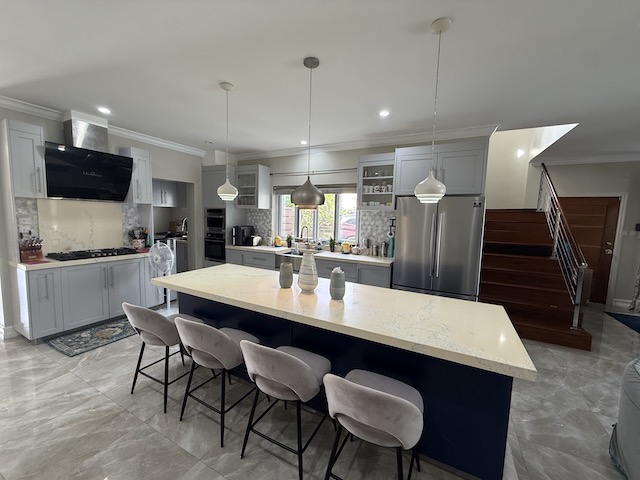
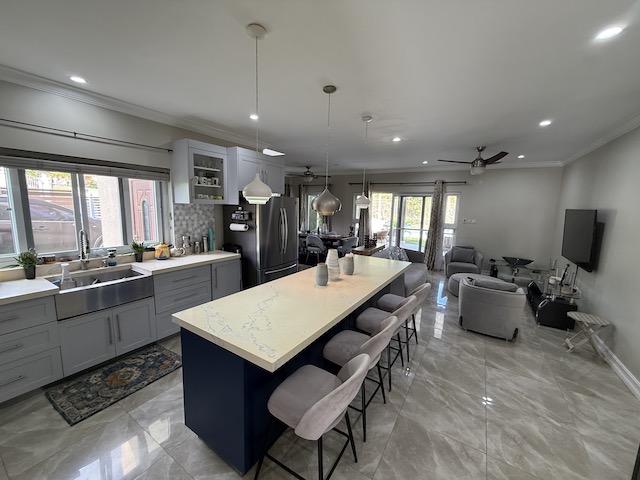
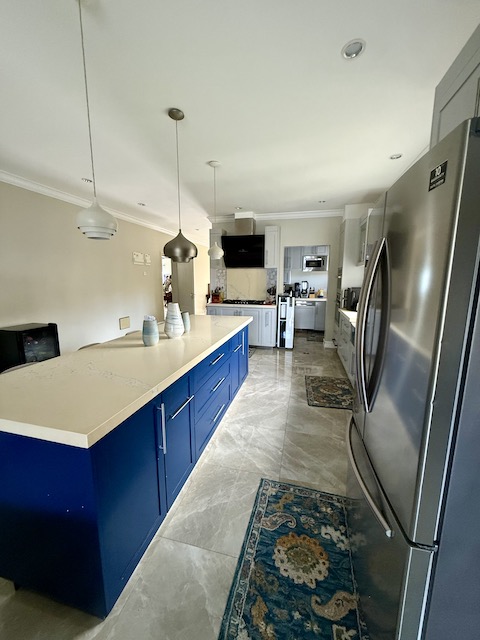
- Spacious open kitchen with centre island that doubles as an eating counter with bar stools
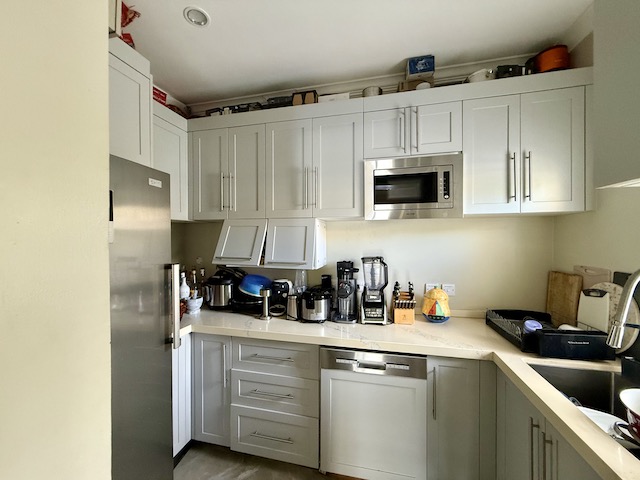
- Stainless steel appliances and a well-equipped butler’s pantry with utility sink and additional storage
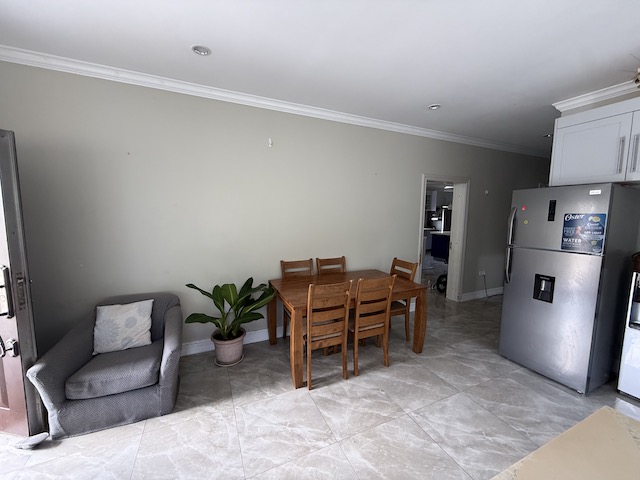
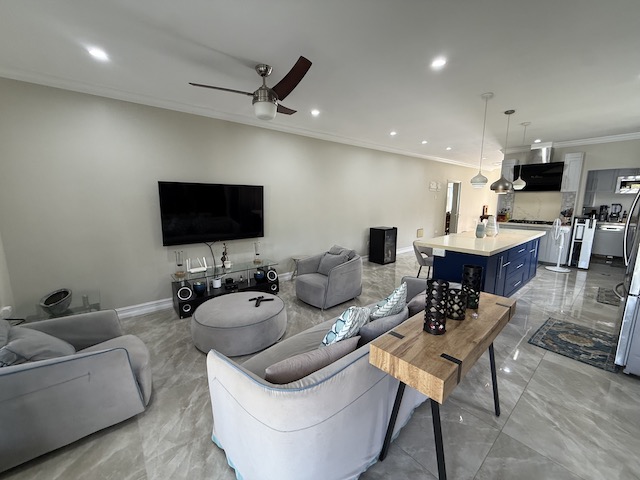
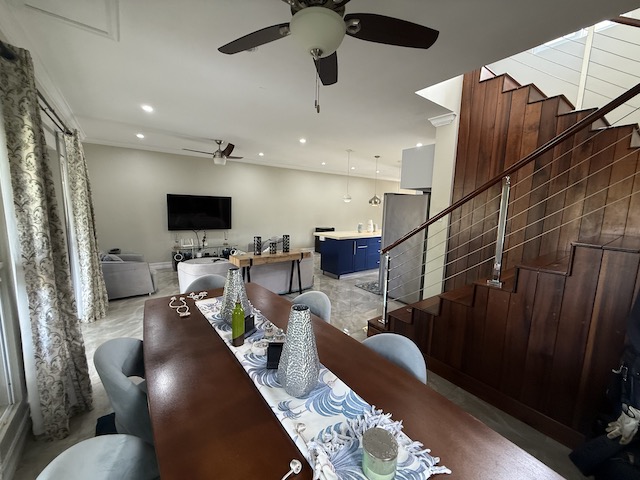
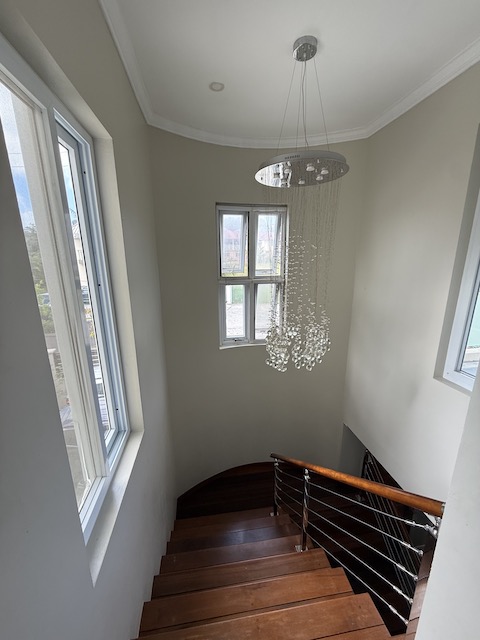
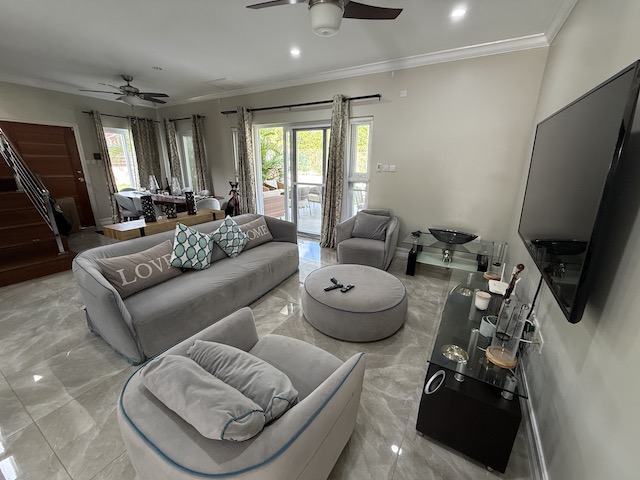
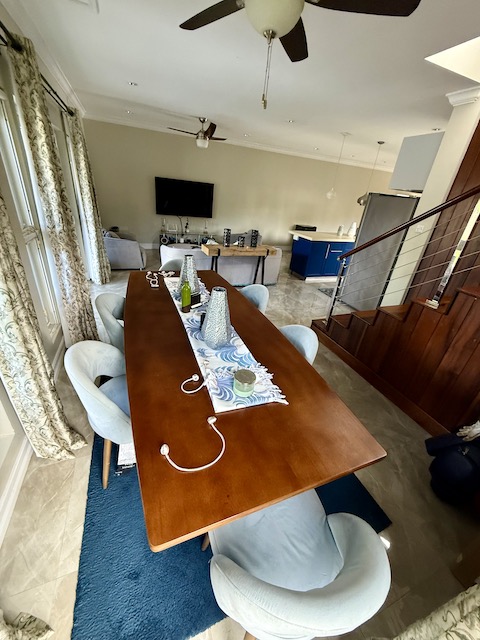
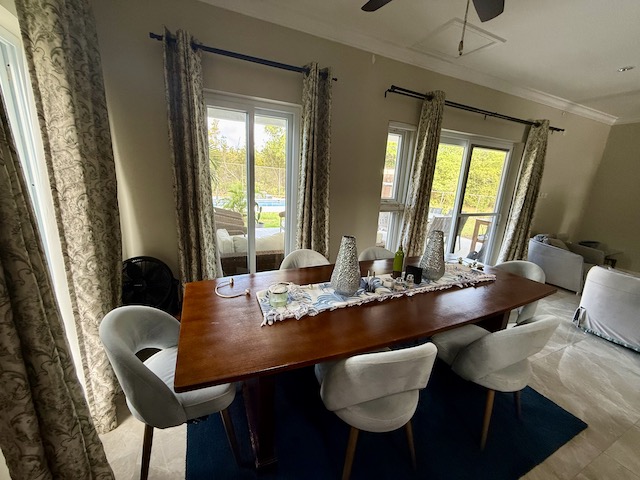
- Open living and dining areas positioned at the base of the stairwell
- Seamless indoor-outdoor flow with views toward the backyard and covered patio
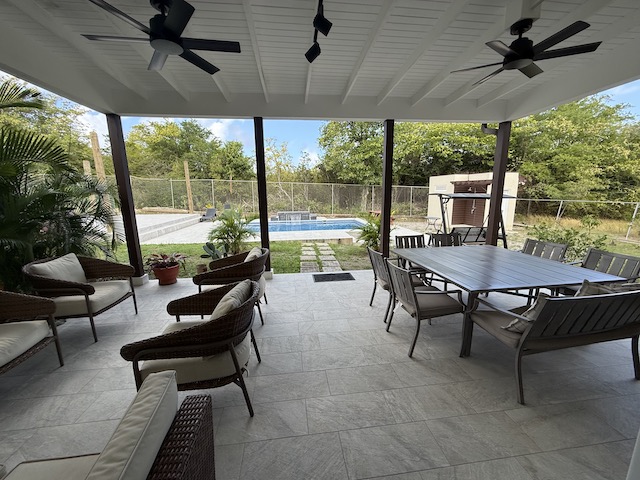
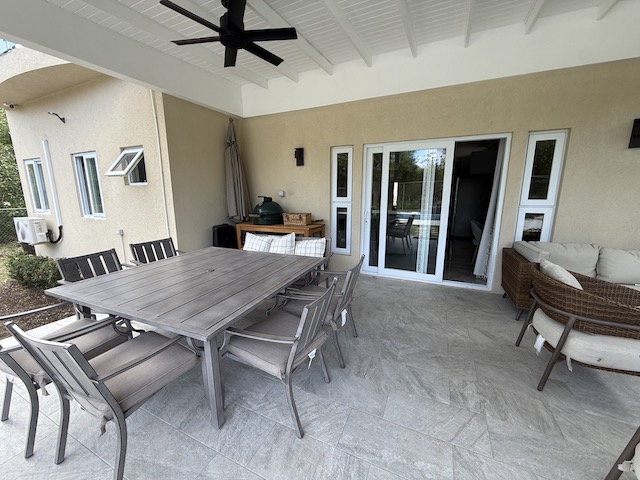
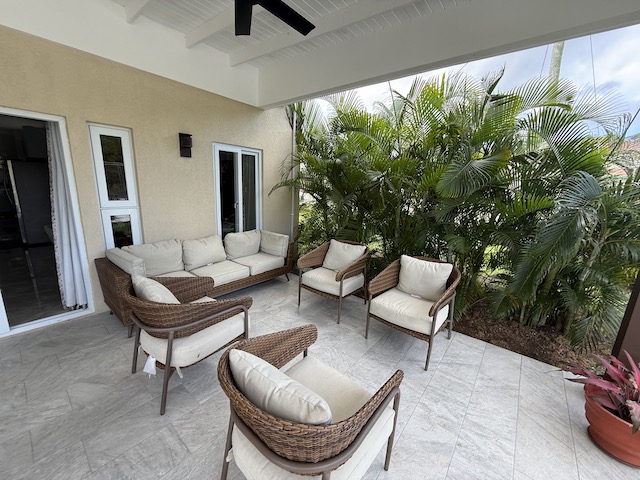
The outdoor living area is a standout feature, offering:
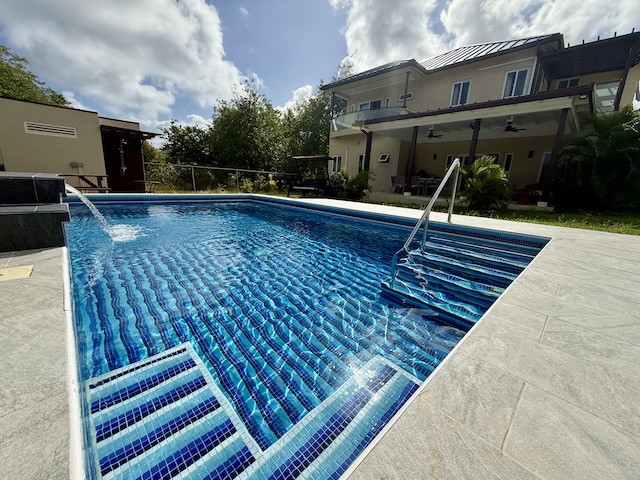
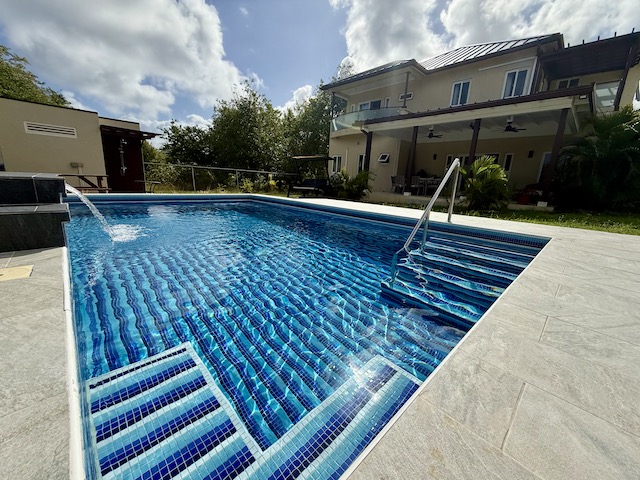
- Large swimming pool with water feature
- Outdoor shower
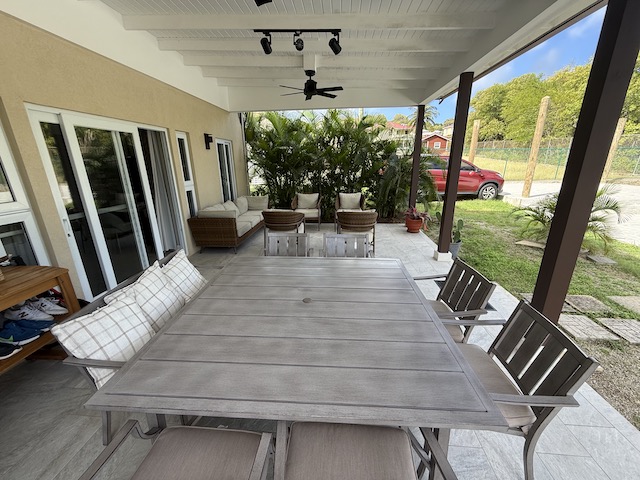
- Open-air paved entertaining platform
- Covered patio with ceiling fans for year-round enjoyment
First Floor – Private Living and Family Comfort
Upstairs, the home continues to impress with a functional yet spacious design:
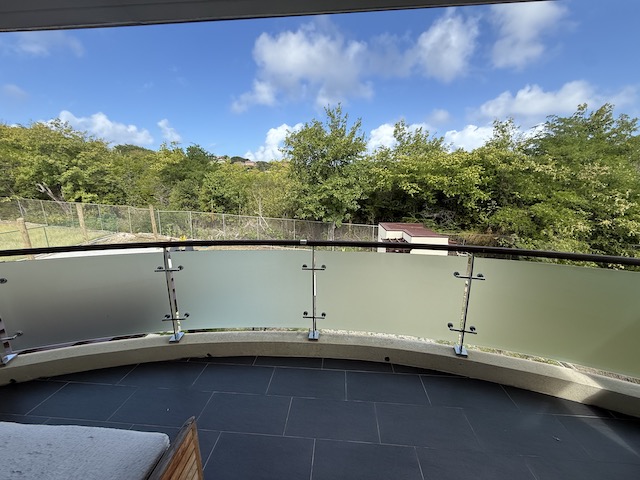
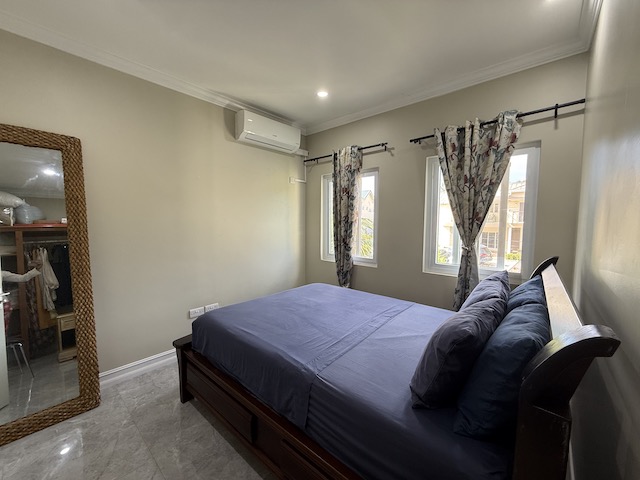
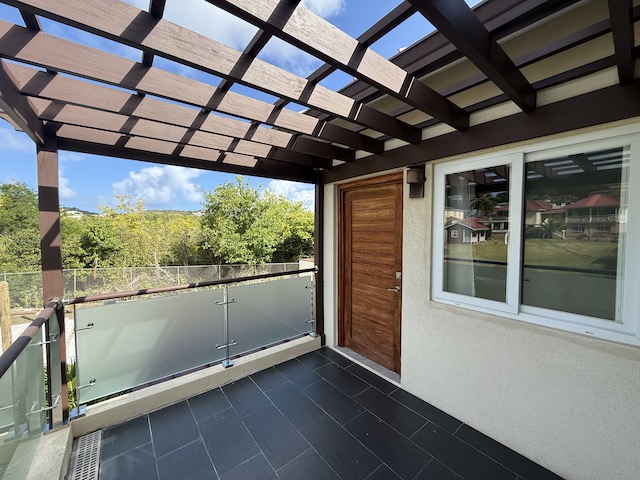
- Two bedrooms, including one with a private balcony
- Full shared bathroom
- Open lounge area leading to a covered balcony
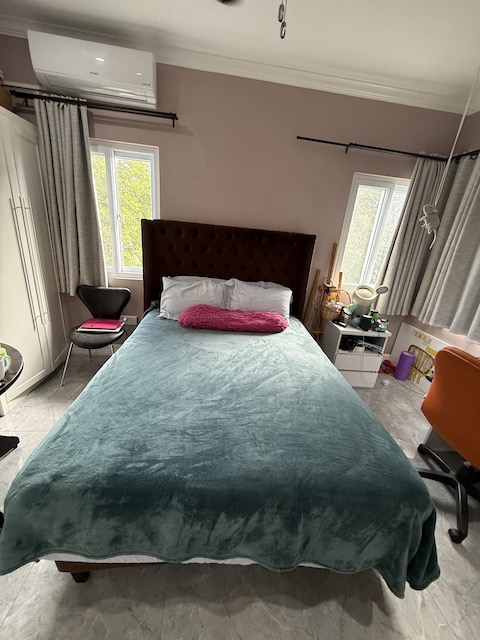
- Guest ensuite bedroom
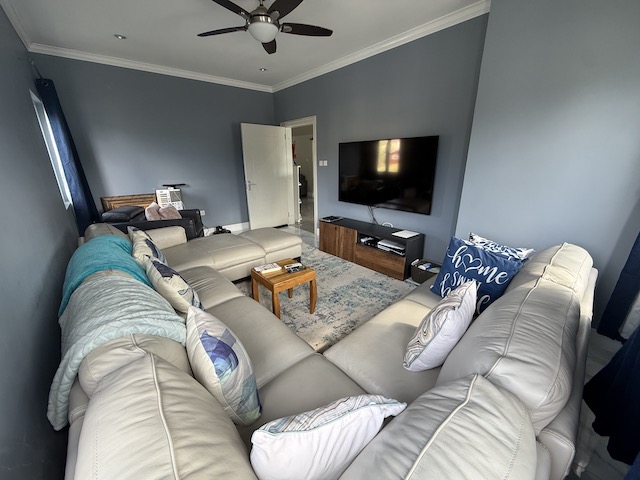
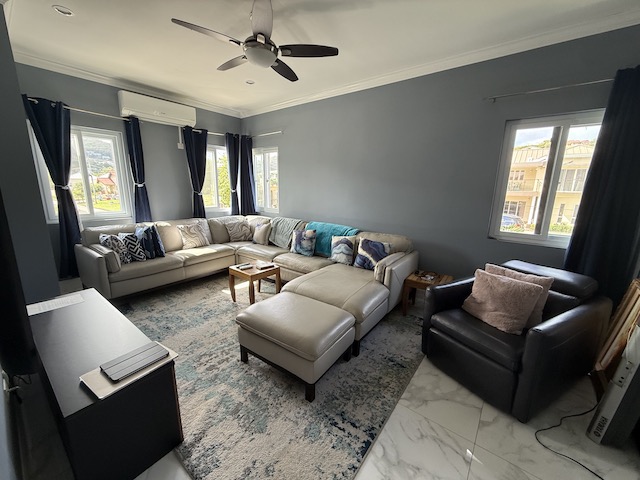
- Dedicated media/TV room with large sectional seating and air conditioning
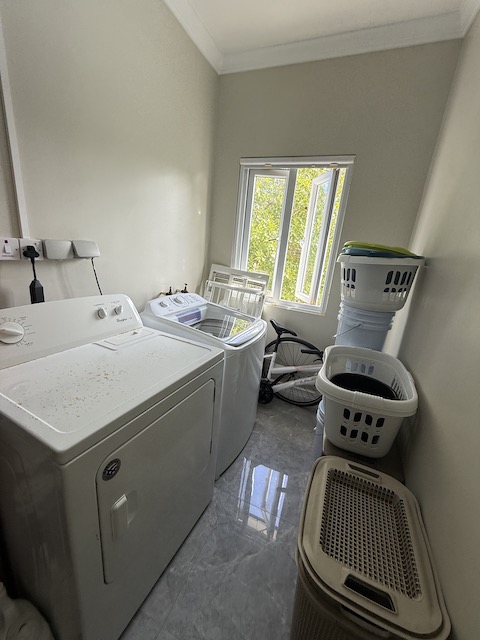
- Separate laundry room with side-by-side washer and dryer
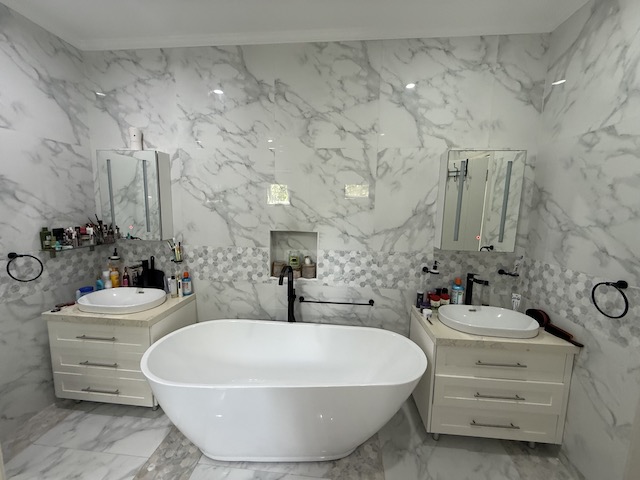
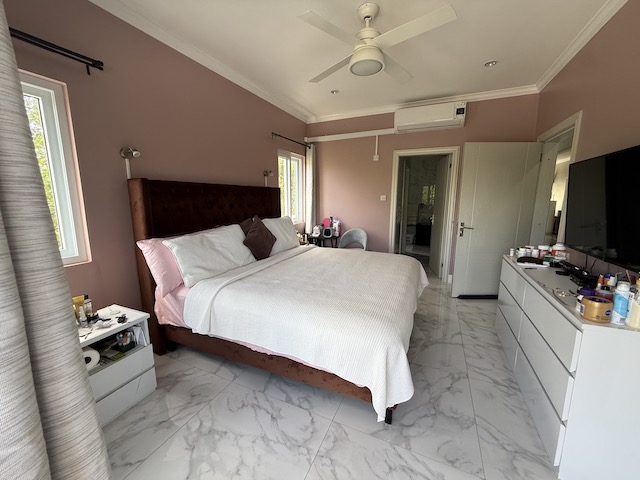
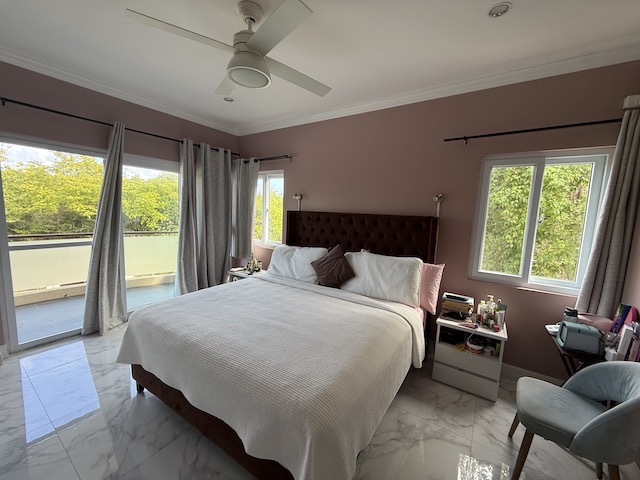
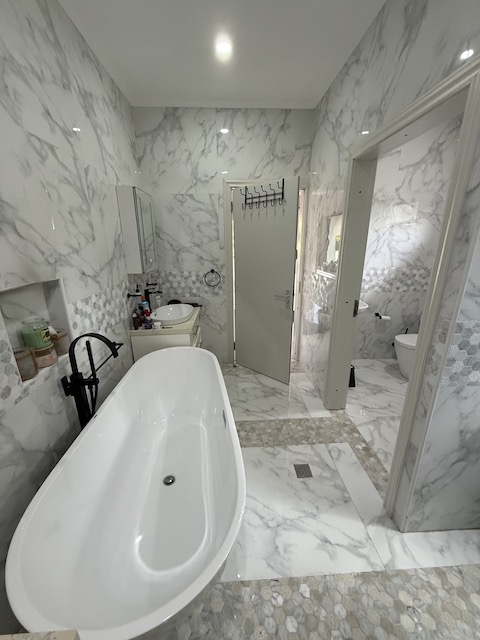
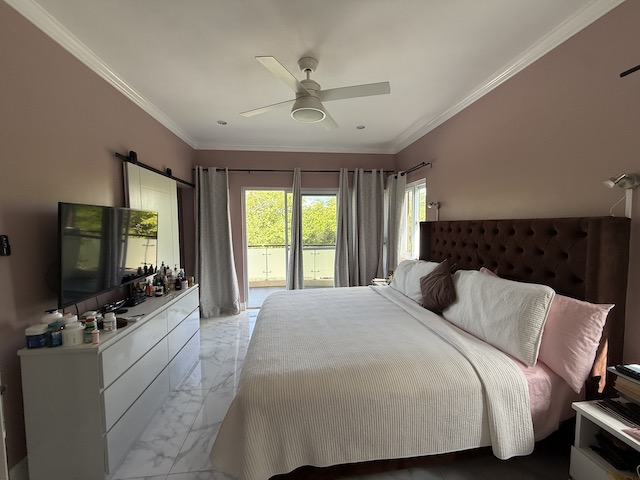
The master suite provides a private retreat featuring:
- Soaking tub
- Double vanity sinks
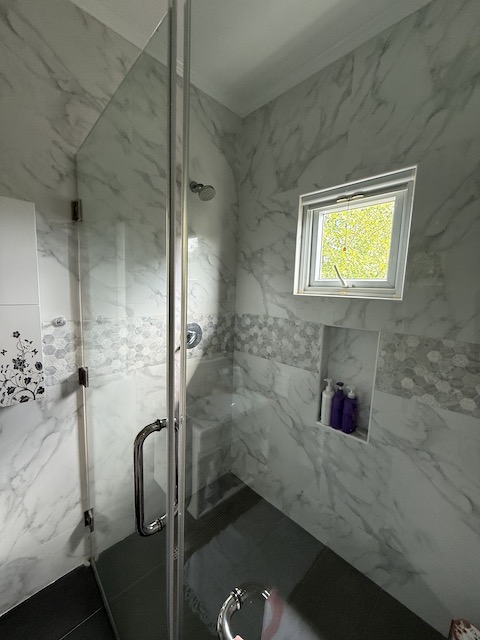
- Standing shower
- Expansive walk-in closet
- Private balcony overlooking the pool and landscaped grounds
Secondary Dwelling Unit – Independent Living Space
Connected internally yet with its own front access, the additional dwelling unit offers flexibility for extended family or rental income:
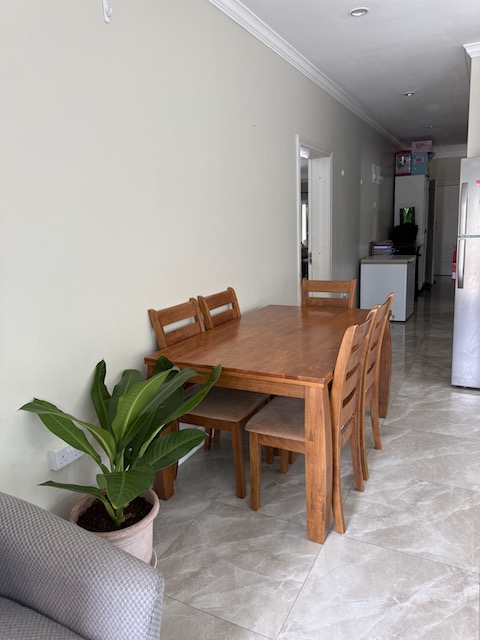
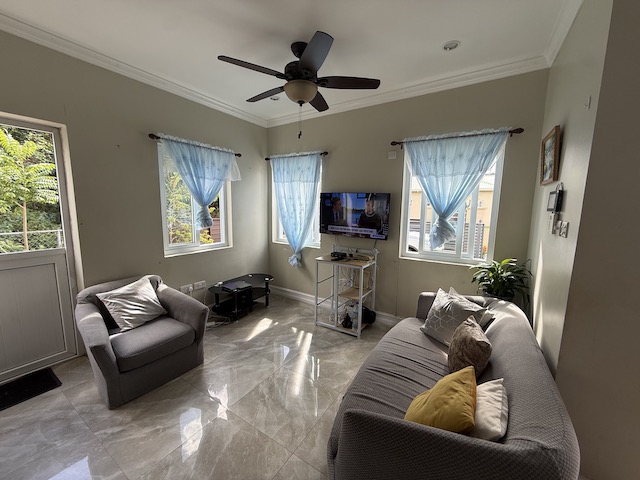
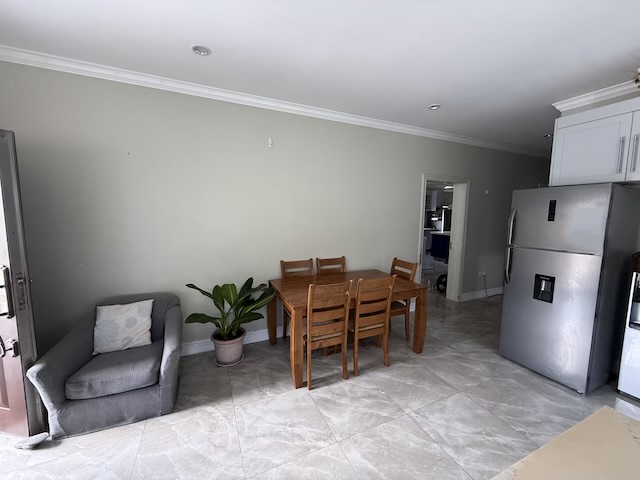
- Open-plan kitchen with cozy living and dining area
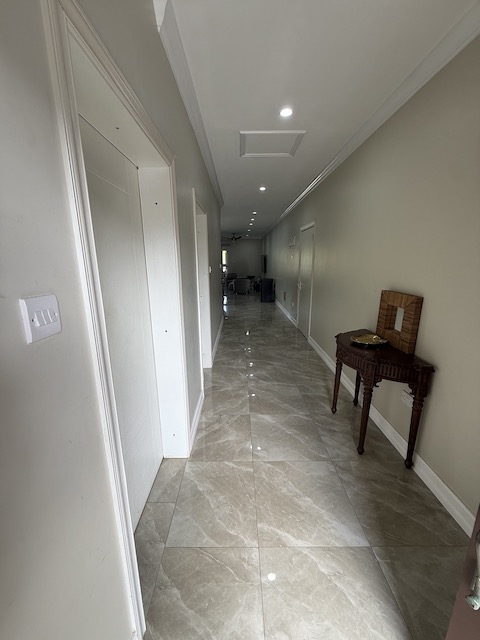
- Hallway leading to a bedroom and full bathroom
- Guest suite with private full bath
- Laundry corner with barn-style exterior access doors
- Spacious storage cupboard
Additional Property Features
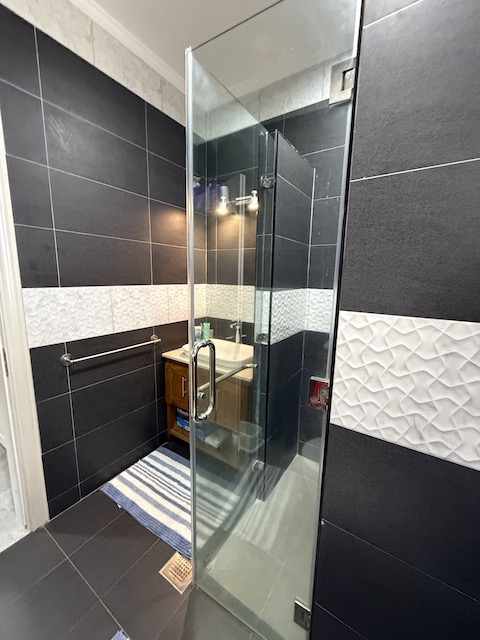
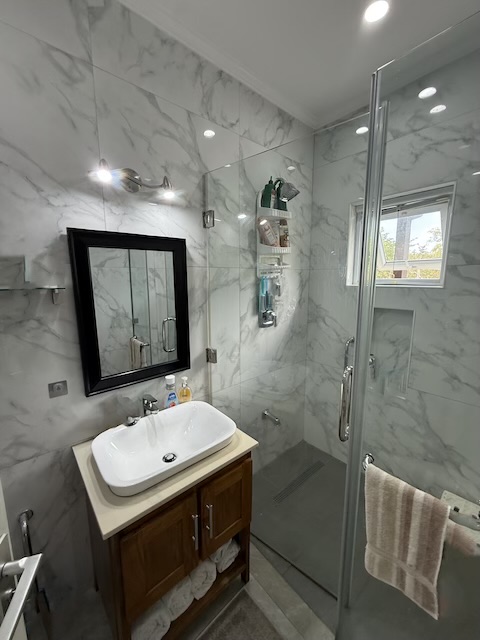
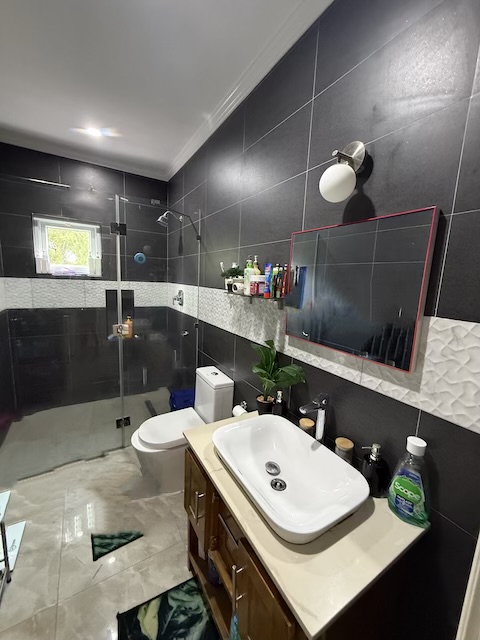
- Frameless glass showers in all bathrooms
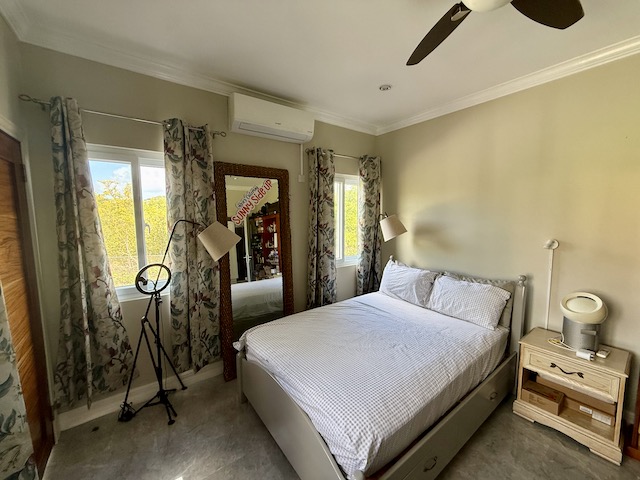
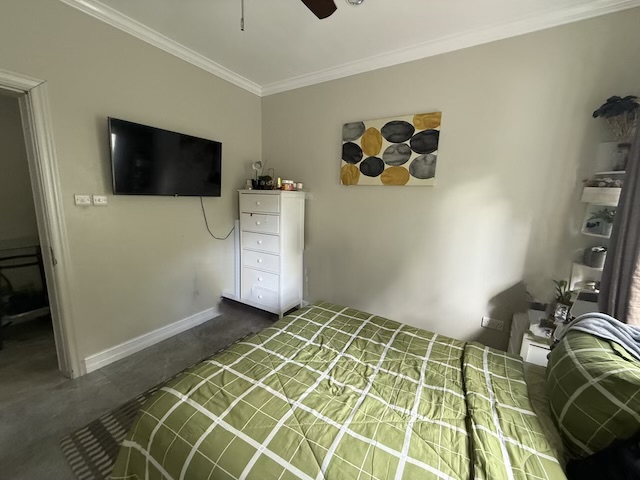
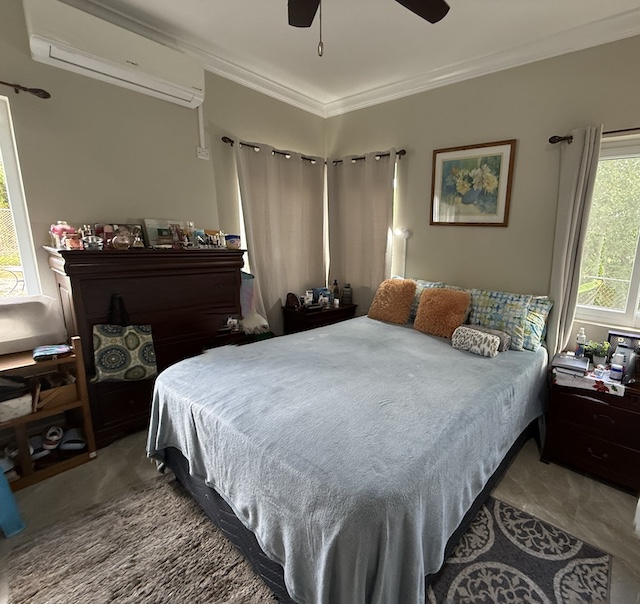
- Air conditioning in all bedrooms
- Multiple ceiling fans throughout, including covered outdoor areas
- Dual voltage electrical system
- 2,000-gallon water storage tanks with dedicated pump room
- On-site parking
- Modern finishes and cohesive design throughout
Serious, qualified buyers are encouraged to schedule a private viewing to fully appreciate the space, layout, and versatility this home offers.